

Automatisierte Härteprüfung
AMH6 Härteprüfgeräte


Verbessern Sie Ihre Härteprüfung
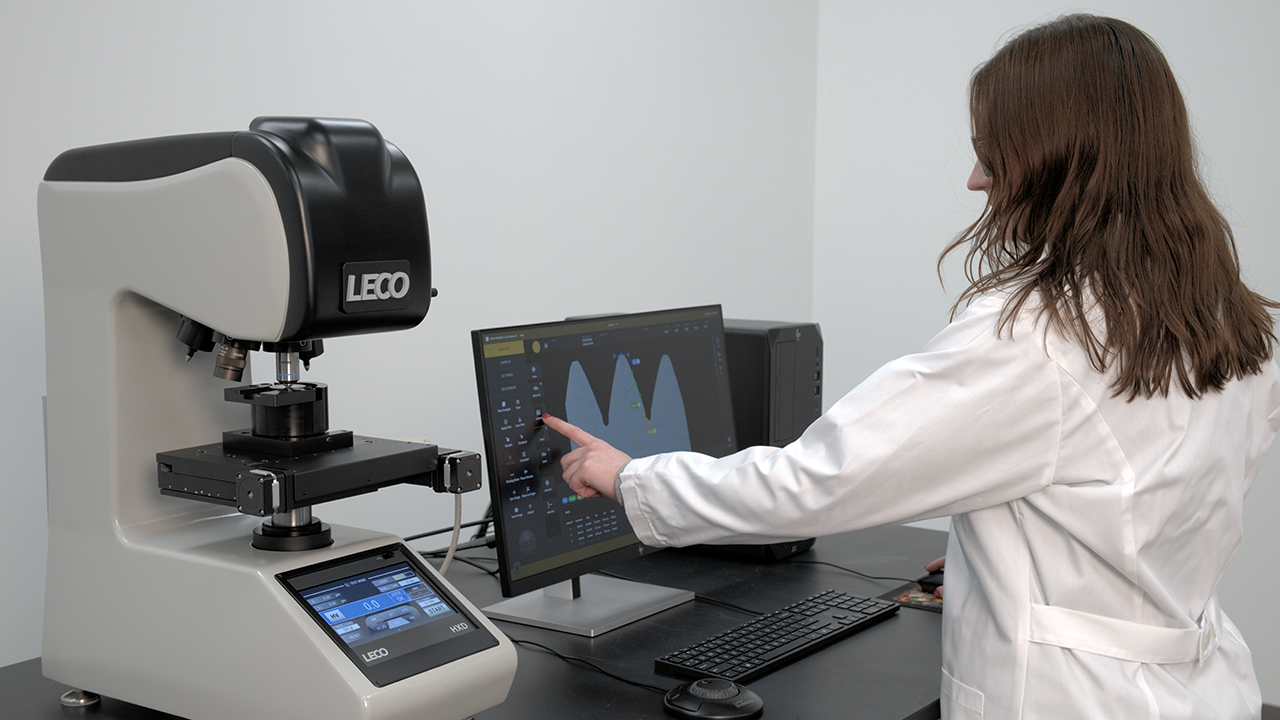
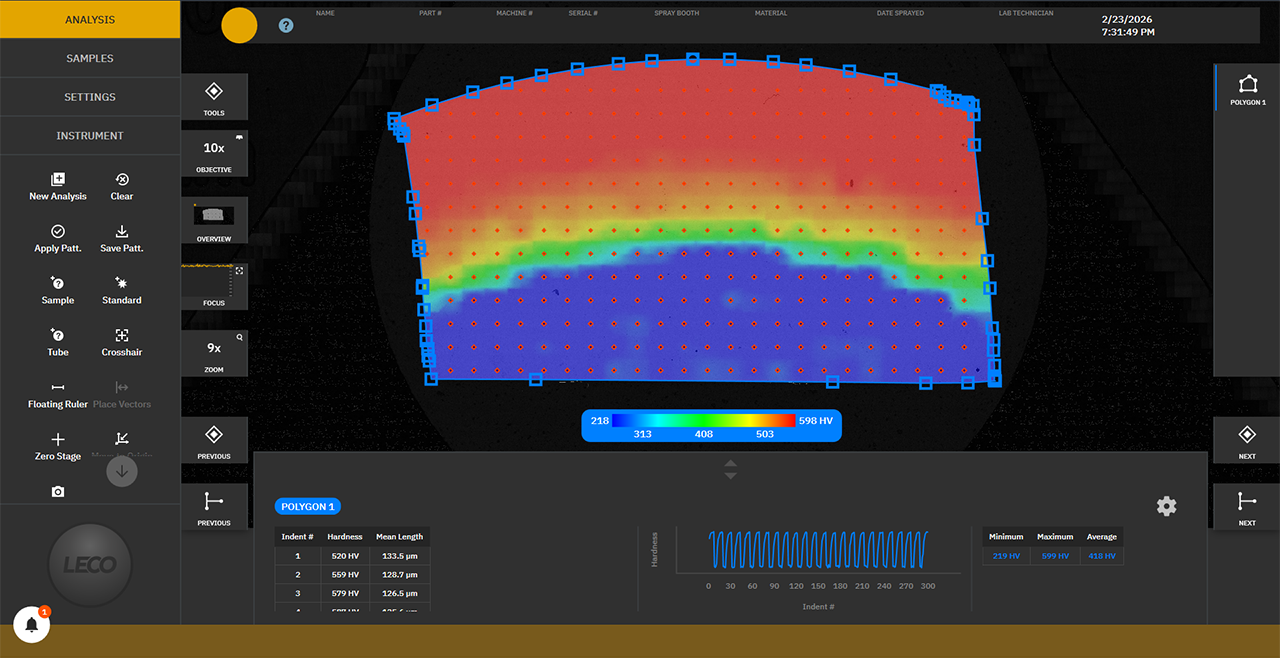
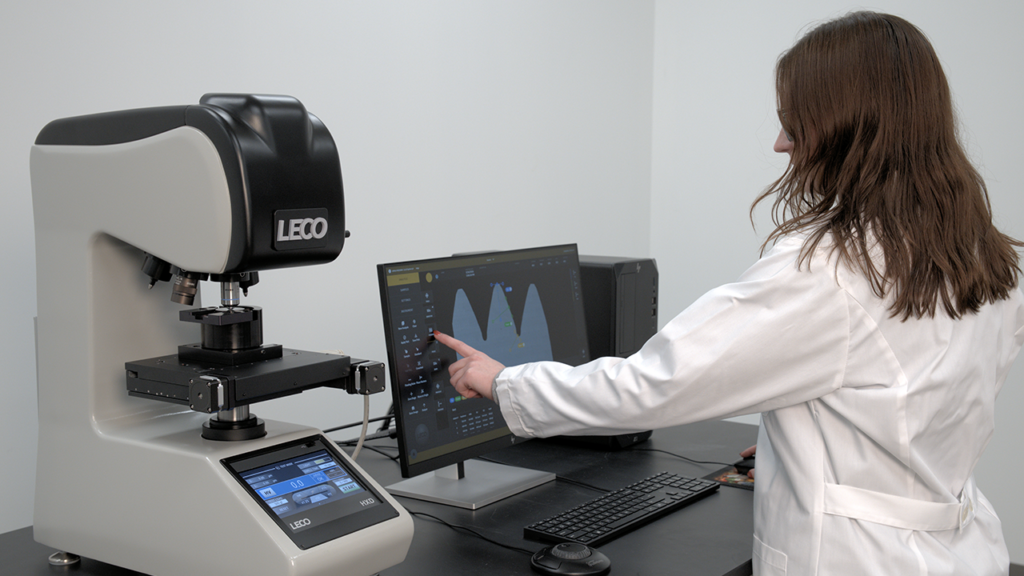
The AMH6 brings together precision-engineered hardware and intelligent software to simplify automated hardness testing while delivering accurate, repeatable results. Automated load application, high-resolution imaging, and real-time analysis work seamlessly through Cornerstone software to support efficient testing in both laboratory and production environments.
Designed around LECO Cornerstone software, the AMH6 streamlines testing workflows with intuitive operation, advanced automation, and rapid measurement cycles. Automated test execution, indentation recognition, stage control, and data management help reduce operator involvement while improving consistency and productivity.
Whether addressing increasingly demanding quality requirements, testing complex materials, or managing growing sample volumes, the AMH6 provides the speed, repeatability, and confidence needed to keep pace with modern hardness testing challenges.
Warum sollten Sie sich für den LECO AMH6 entscheiden?

Higher Throughput Through Intelligent Automation
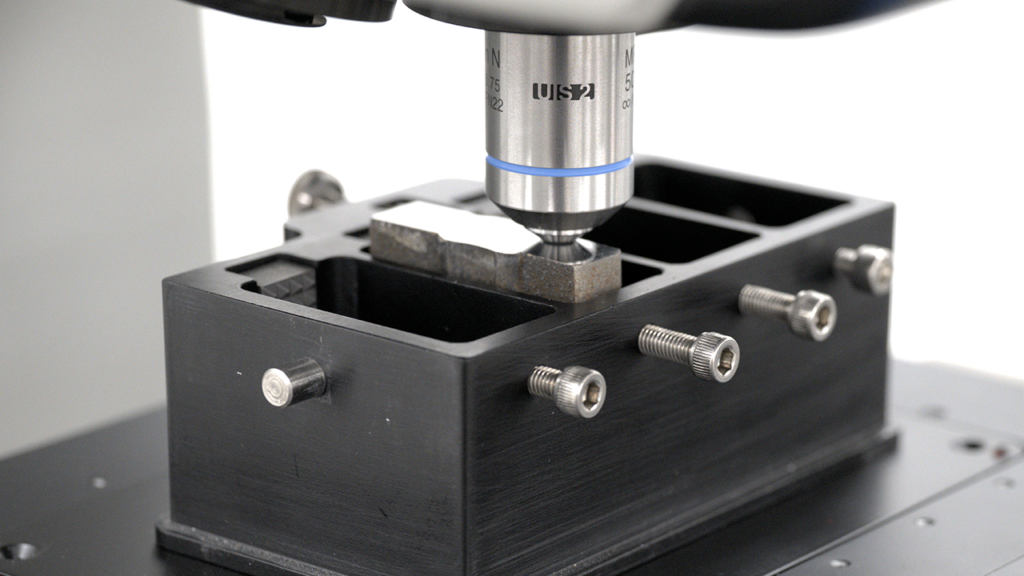
The AMH6 is designed to maximize productivity by reducing setup time and increasing testing efficiency. Flexible sample holder options accommodate multiple specimens, complex geometries, and challenging sample configurations, while automated workflows help laboratories process more samples with less operator involvement. By optimizing instrument utilization and minimizing manual intervention, the AMH6 supports the demands of both high-volume quality control and advanced research environments.
Consistent and Repeatable Results
Built as a robust platform and driven by advanced automation, the AMH6 delivers reliable, repeatable hardness measurements across a wide range of applications. Automated load application, stage positioning, pattern execution, and indentation analysis help eliminate common sources of operator variability, while Cornerstone software applies consistent measurement and reporting criteria to every test. The result is dependable data, improved reproducibility, and greater confidence in test results.
Intuitive Operation and Powerful Software
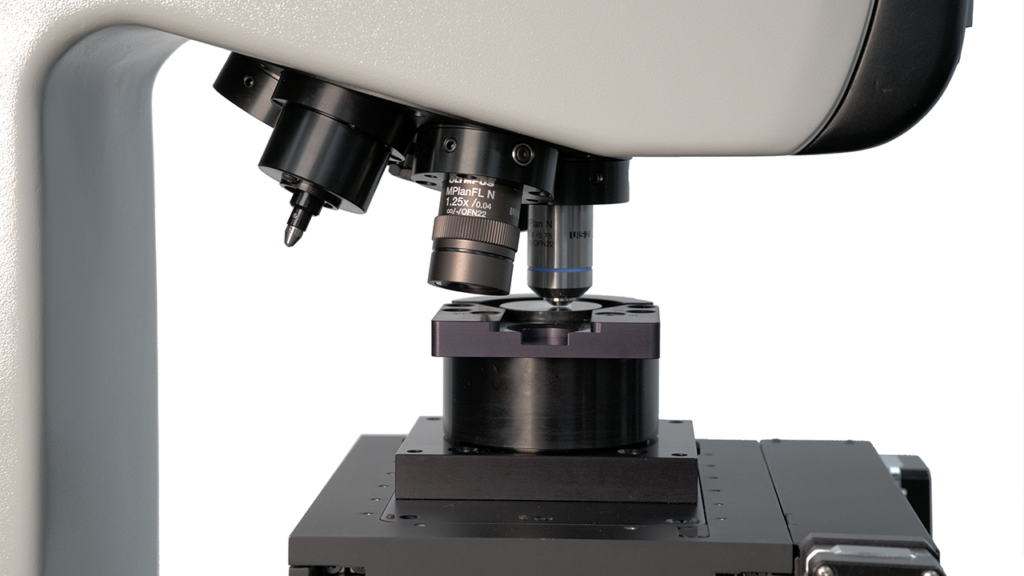
Cornerstone software simplifies hardness testing through a modern, user-friendly interface designed around operator efficiency. Easily create, store, and recall test patterns to standardize workflows across users and applications. Automated analysis and flexible customization options help reduce training requirements while enabling both routine and advanced testing with ease.
Comprehensive Data Management and Reporting
The AMH6 combines automated testing with robust data management tools that simplify result organization, traceability, and reporting. Cornerstone software stores test data, measurements, and analysis results in a centralized environment, making information easy to retrieve and review. Customizable reporting tools enable users to quickly generate professional reports with consistent formatting, helping laboratories improve documentation efficiency while maintaining confidence in their data.
Geräteanwendungen
Kernanalysen
So funktioniert LECO AMH
The AMH6 combines advanced hardness testing hardware with intelligent Cornerstone software to deliver fast, consistent, and repeatable results with minimal operator intervention. The system automatically applies the selected test force, creates the indentation, captures high-resolution images, and performs measurement and analysis in real time. By integrating precision mechanics, automated stage control, and powerful software-driven workflows, the AMH6 helps laboratories increase throughput while maintaining confidence in every result.
Designed to reduce the variability associated with manual hardness testing, the AMH6 automates critical steps including force application, dwell time control, stage movement, indentation recognition, measurement, and data collection. Accessories such as the self-leveling sample holder and multi-sample fixtures further enhance workflow efficiency by simplifying the testing of multiple samples, uneven surfaces, and unmounted materials (application dependent). The result is a streamlined hardness testing experience that improves productivity, supports consistent test execution, and helps deliver accurate, repeatable data across a wide range of applications.
Instrumentendetails
Merkmale
Modelle
Modellvergleich
Optionen
Anwendbare Methoden
LECO-Instrumente entsprechen diese genehmigten Methoden.
ASTM E92Standard-Prüfverfahren für die Vickers-Härte und Knoop-Härte von metallischen Werkstoffen
ASTM E140Standard-Härteumrechnungstabellen für Metalle Beziehung zwischen Brinell-Härte, Vickers-Härte, Rockwell-Härte, Oberflächenhärte, Knoop-Härte und Scleroskop
Instrumentenunterstützung
Stellen Sie eine zuverlässige Geräteleistung durch umfassende Support-, Schulungs- und Wartungsleistungen sicher. Benötigen Sie maßgeschneiderte Unterstützung für Ihre Härteprüfgeräte? Unsere Experten stehen Ihnen zur Verfügung.
Ereignisse
Webinare, Präsentationen, Konferenzen und Messen





 English
  Spanish
  Japanese
  German
  French
  Portuguese